




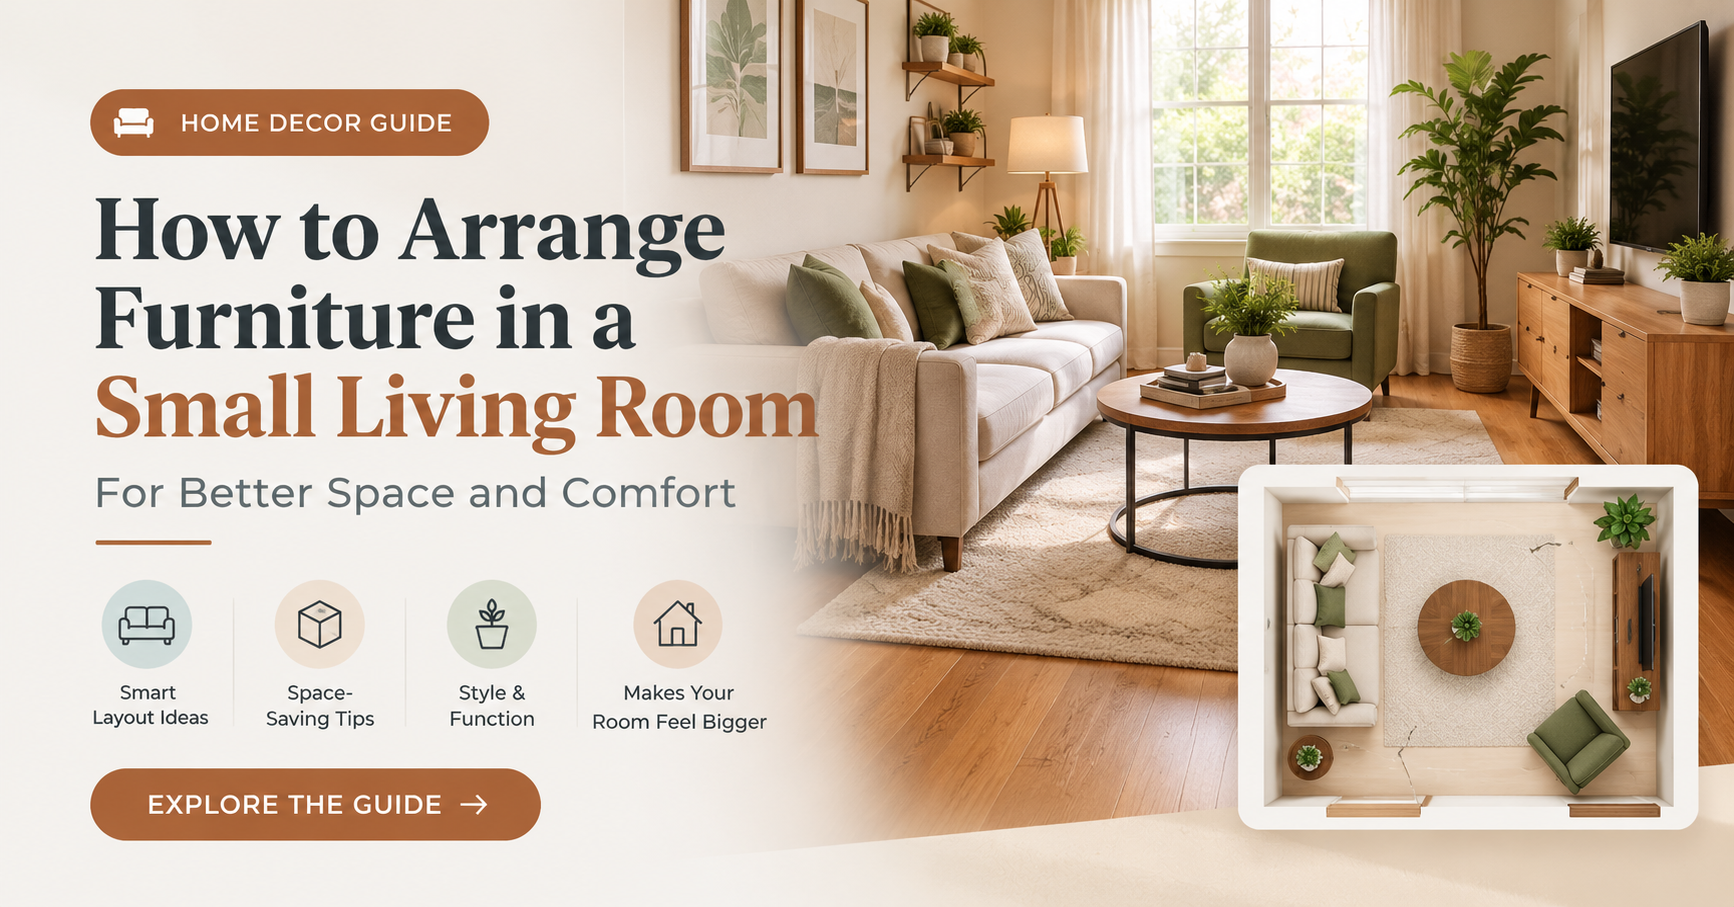
A small living room doesn’t have to feel cramped. In most cases, the problem isn’t the size of the room. It’s the way the furniture is placed. Knowing how to arrange furniture in a small living room can make the same space feel wider, brighter and far more comfortable, without a big renovation budget.
In this guide you’ll learn a simple step-by-step process, three proven layouts, exact spacing rules, space-saving furniture ideas and the most common mistakes to avoid. Use it as a checklist before you move a single chair.
Quick Answer: The Short Version
- Measure the room and draw a simple floor plan first.
- Choose one focal point (TV, window or fireplace) and arrange seating around it.
- Pick a right-sized sofa and avoid oversized sectionals.
- Leave 30–36 inches (75–90 cm) for walkways.
- Choose multi-functional pieces and use wall space for storage.
- Use a rug, light colours and mirrors to make the room feel larger.
Step 1: Measure the Room and Make a Floor Plan
Before you buy or move anything, measure the length and width of the room. Note the position of doors, windows, radiators, power sockets and any built-in features. Sketch the room on paper or in a free online room planner, then cut out paper shapes to scale for each piece of furniture.
This ten-minute exercise saves hours of heavy lifting. It also shows you instantly when a piece simply doesn’t fit.
Step 2: Choose a Focal Point
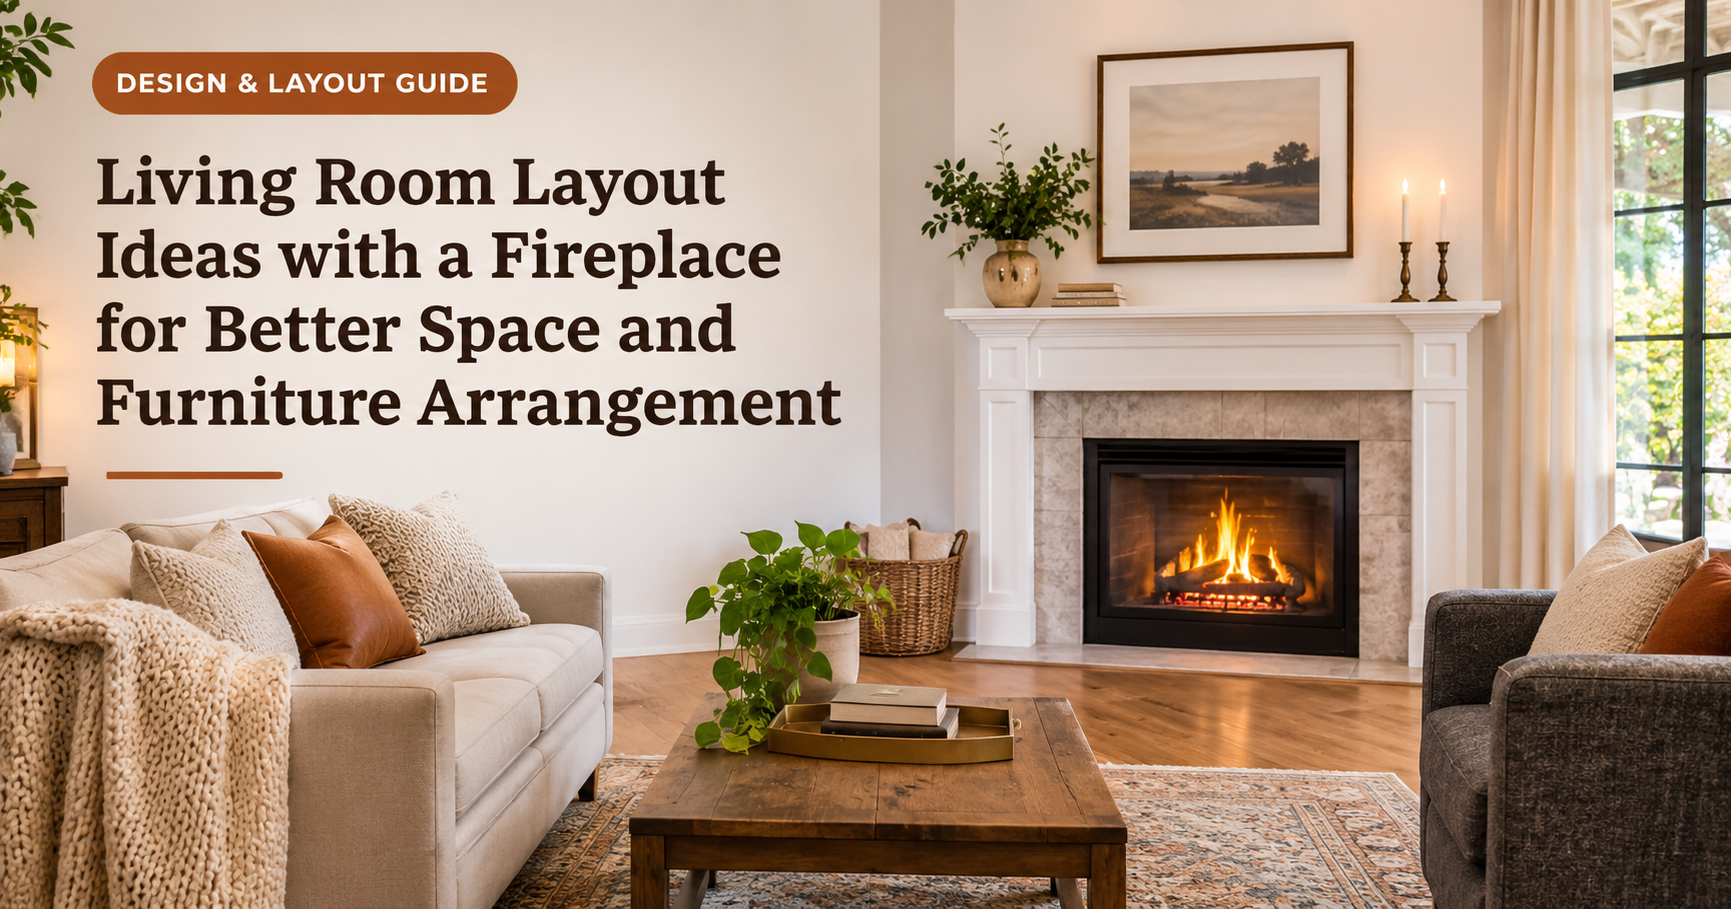
Every well-arranged room has a focal point. In a small living room it is usually the TV, a window with a nice view, a fireplace or a feature wall. Face your main seating toward it. When everything points in one direction, the room feels organised and calm instead of busy.
If the TV and a window compete for attention, place the TV on a wall that doesn’t catch glare. Avoid blocking the window with tall furniture, because natural light is one of the best tools for making a small space feel open.
Step 3: Choose Furniture That Fits the Room
Scale matters more than style. A small room needs furniture that is proportionate to it, not necessarily tiny furniture. A few guidelines:
- Sofa: a two-seater or a compact three-seater with slim arms saves valuable inches.
- Legs: furniture raised on visible legs lets you see the floor beneath it, which feels lighter.
- Coffee table: round or oval tables are easier to walk around than sharp-cornered ones.
- Armchairs: choose one or two lightweight chairs instead of a heavy recliner.
Step 4: Pick a Layout That Suits Your Room Shape
There is no single perfect layout, but these three work for most small living rooms.
Layout 1: Sofa Against the Wall, TV Opposite
This is the classic arrangement and the safest choice for a square or slightly rectangular room. Place the sofa against the longest solid wall, put the TV unit on the opposite side and set a small coffee table in between. Add one armchair near the window to complete the conversation area.
Layout 2: Corner L-Shape
If you need seating for more people, an L-shaped sofa tucked into a corner uses the “dead” corner space and leaves the centre of the room open. Replace the coffee table with a storage ottoman, which doubles as extra seating and hides blankets, remotes and magazines.
Layout 3: Narrow Room Arrangement
In a long, narrow room, avoid lining everything along one long wall, because it creates a “bowling alley” effect. Instead, place the sofa on one short wall and the TV on the other. Keep the long middle path clear and use slim wall shelves and a narrow console for storage.
Step 5: Follow the Spacing Rules
Good spacing is what separates a comfortable small room from a crowded one. Keep these numbers in mind:
| Item | Recommended Distance |
|---|---|
| Sofa to coffee table | 14–18 inches (35–45 cm) |
| Main walkways | 30–36 inches (75–90 cm) |
| Secondary paths | At least 24 inches (60 cm) |
| TV viewing distance | About 1.5 to 2.5 times the screen diagonal |
| Side table height | Roughly level with the sofa arm |
Step 6: Use Multi-Functional Furniture
When floor space is limited, every piece should work harder. Look for these space-saving options:
- Storage ottomans that work as a table, footrest and hidden storage.
- Nesting tables that can be pulled out for guests and tucked away afterwards.
- Sofa beds or daybeds if the room doubles as a guest space.
- Lift-top coffee tables for working on a laptop or eating.
- Wall-mounted or fold-down desks for a compact work corner.
Step 7: Go Vertical
If the floor is full, use the walls. Tall, narrow bookcases, floating shelves and wall-mounted TV units free up floor area and draw the eye upward, which makes the ceiling feel higher. Hang curtains close to the ceiling instead of just above the window frame to add the same effect.
Step 8: Use a Rug the Right Way
A rug defines the seating zone and ties the furniture together. In a small room, choose a rug large enough that at least the front legs of the sofa and chairs sit on it. A rug that is too small looks like a doormat and makes the room feel chopped up. Light, simple patterns usually work better than heavy, busy ones.
Step 9: Make the Room Feel Bigger
- Light colours: soft whites, beiges and pale greys reflect light.
- Mirrors: place a large mirror opposite a window to bounce daylight around.
- Glass and acrylic: a glass-top table takes up less visual space.
- Layered lighting: combine a floor lamp, a table lamp and warm bulbs instead of one harsh ceiling light.
- Less clutter: keep surfaces simple and give every item a home.
Common Mistakes to Avoid
- Pushing every piece against the walls. A small gap and a well-placed rug often looks better than a cramped perimeter.
- Buying an oversized sectional. Always compare its footprint with your floor plan first.
- Blocking doors and windows. Keep entrances and natural light clear.
- Ignoring traffic flow. If you must squeeze past furniture, move something.
- Too many small items. A few well-chosen pieces look tidier than many tiny ones.
- Forgetting storage. Clutter makes a small room feel even smaller.
Small Living Room Furniture Checklist
Before you buy anything new, run through this list:
- Have I measured the room, the doorway and the stairs or lift?
- Does the piece have exposed legs and a slim profile?
- Can it serve more than one purpose?
- Does it match the existing colour palette?
- Will it leave at least 30 inches (75 cm) for walking?
- Is the material easy to clean and durable for daily use?
Frequently Asked Questions
Where should the sofa go in a small living room?
Usually against the longest solid wall, facing the focal point. Avoid placing it in front of a window or in the path to the door.
Should I put furniture against the walls in a small room?
Not always. Placing the main pieces along the walls is a good starting point, but in some rooms pulling the sofa a few inches away or floating a chair creates a more relaxed and cosy feel. Test with your floor plan first.
How many pieces of furniture are enough?
For most small living rooms, a sofa, one or two chairs, a coffee table or ottoman, a TV unit and one or two storage pieces are plenty. Add more only if the walkways stay clear.
What size rug is best for a small living room?
A common size is around 5 × 8 feet (150 × 240 cm), arranged so the front legs of the seating rest on it. Measure your seating area before you choose.
How can I make a small living room look bigger?
Use light colours, mirrors, furniture with legs, vertical storage and plenty of layered lighting. Keep surfaces clutter-free.
Final Thoughts
Learning how to arrange furniture in a small living room comes down to a few simple habits: measure first, choose a focal point, buy right-sized furniture, protect your walkways and use every vertical inch. Try one of the three layouts above, live with it for a few days, and adjust until the room feels easy to move through and relaxing to sit in.
Small spaces reward careful choices. With the right arrangement, your compact living room can feel stylish, comfortable and surprisingly spacious.