









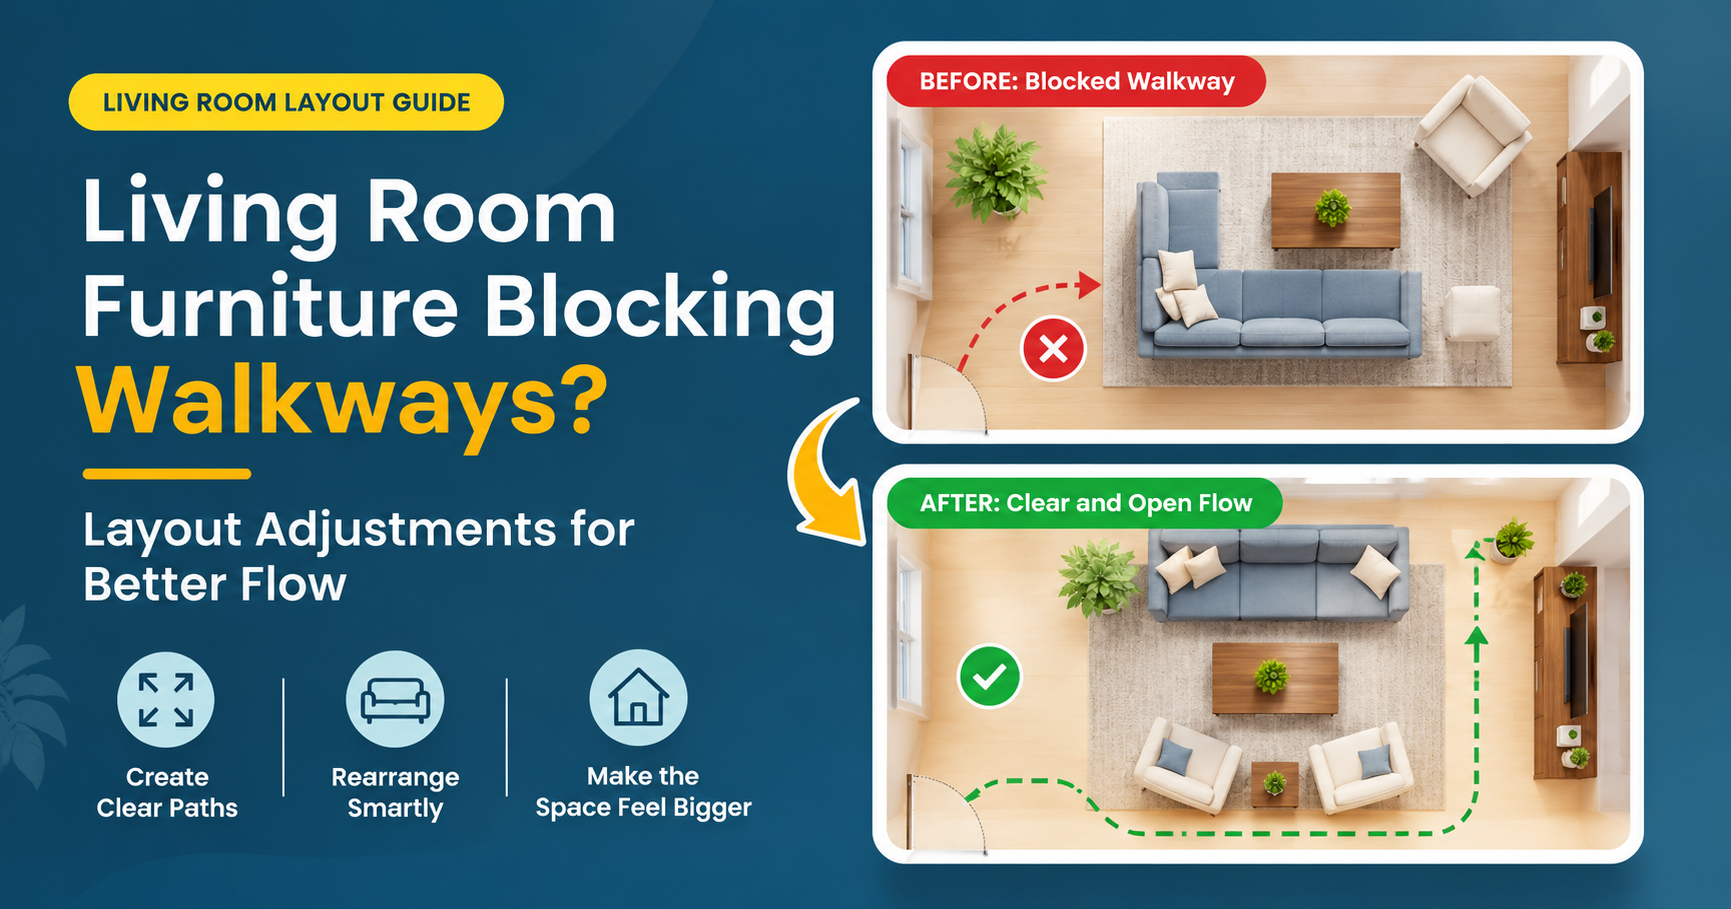

You walk into your living room and immediately feel it: the squeeze past the sofa, the shuffle around the coffee table, the thigh bump on the armchair. When living room furniture is blocking the walkway, the room stops feeling like a place to relax and starts feeling like an obstacle course. The good news is that this is one of the most fixable home layout problems, and you rarely need to buy a whole new set of furniture to solve it.
This guide covers exactly why blocked walkways happen, the clearance measurements designers rely on, a step-by-step method to rearrange your room, and smart furniture choices that give you space back, especially in small and awkward living rooms.
Why a Blocked Walkway Matters More Than You Think
A cramped traffic path is more than a minor annoyance. It affects comfort, safety and even how large your home feels.
- Safety: Tight paths cause trips, stubbed toes and collisions with sharp furniture corners, especially at night, for children, and for older family members.
- Accessibility: Walkers, wheelchairs and strollers need much more room than most people assume.
- Visual comfort: Rooms with clear sight lines and open floor look larger and calmer, even when the square footage is identical.
- Everyday function: Vacuuming, carrying laundry baskets, serving guests and opening doors all get harder when the flow is broken.
- Furniture wear: Pieces that sit in a traffic lane take constant bumps, scuffs and snags.
The Standard Clearance Rules Designers Use
Before moving anything, it helps to know the target. These are the commonly recommended measurements for a comfortable living room.

| Area | Recommended Space | Notes |
|---|---|---|
| Main walkway | 36 in (90 cm) | Busiest routes: entry, doorway to doorway |
| Secondary path | 24 in (60 cm) | Between a chair and a wall or shelf |
| Sofa to coffee table | 14–18 in (35–45 cm) | Close enough to reach, far enough to stand |
| Seating to seating (conversation) | 6–8 ft (1.8–2.4 m) | Comfortable talking distance |
| Sofa to TV | About 1.5–2.5 times the screen diagonal | Depends on screen size and resolution |
| Door swing | Full arc, unobstructed | Including cabinet doors and drawers |
If you need wheelchair or walker access, aim for at least 36 inches in all main routes and around 60 inches where a full turn is required. Always check the actual needs of the people using the space.
Common Reasons Furniture Ends Up Blocking the Path
- Furniture that is too big for the room. An oversized sectional or deep recliner can swallow a compact living room.
- Pushing everything against the walls. It feels logical but often leaves a dead zone in the middle and awkward gaps near doors.
- Ignoring door and window swings. A layout that looks fine on paper fails once a door or cabinet needs to open.
- Too many pieces. Extra side tables, ottomans, plant stands and decor bins add up quickly.
- Not planning the traffic route. Most people arrange for looks and only discover the flow problem later.
- Open-plan confusion. In combined living and dining areas, zones overlap and paths get pinched.
The 5-Minute Walkway Test
Use this quick test to find exactly where the problem is before you change anything.

Mark every spot that fails with a small piece of painter’s tape. Those are the places to focus on first.
Step-by-Step: How to Fix Furniture Blocking Your Walkway
Step 1: Map the Room and Its Natural Traffic Lines
Draw a rough floor plan with doors, windows, radiators, vents and outlets. Then draw the lines people actually walk: entry to sofa, entry to the next room, and sofa to the kitchen or balcony. Your furniture should arrange itself around these lines rather than across them.
Step 2: Measure Every Piece
Write down the width, depth and height of each item. Many people are surprised to find that a sofa is 40 inches deep or that a coffee table is much bigger than it looks. Cut paper or cardboard templates to scale, or use painter’s tape on the floor to outline each piece in a new position. This lets you test a layout in minutes without lifting anything heavy.
Step 3: Choose One Anchor and Build Around It
Pick your focal point, such as a TV wall, a fireplace or a window with a view. Place the largest piece, usually the sofa, first. Then add the secondary seating and the table. Everything else is optional and should earn its place.
Step 4: Pull Furniture Off the Walls (When You Can)
In a medium-sized room, floating the sofa a few inches to a foot from the wall, or using it to define a zone behind it, often creates a more natural path than a wall-hugging arrangement. In a very small room, keep large pieces against the wall and let the center stay open instead.
Step 5: Define a Clear Main Lane
Pick the busiest route and keep it free at 36 inches wide. Do not let a side table, pouf, speaker or basket drift into that lane. A runner or area rug can visually mark the route and help everyone remember to keep it clear.
Step 6: Edit and Relocate
Remove or relocate anything that fails the walkway test. Move a spare chair to a bedroom, swap a bulky coffee table for a smaller one, or store seasonal items elsewhere. Fewer pieces almost always look better than more.
Step 7: Live With It for a Week
A layout can look perfect and still feel wrong in daily use. Give the new arrangement several days, notice where you still hesitate, and adjust by a few inches at a time.

Smart Layout Ideas by Room Type
Small, Square Living Rooms
Choose one main sofa and one or two accent chairs rather than a full sectional. Keep a single coffee table or a pair of small nesting tables, and use wall-mounted shelving to hold storage that would otherwise take floor space.
Long, Narrow Living Rooms
Divide the room into two zones, such as seating and a reading or work corner, and keep a straight lane down one side. Place the sofa along the long wall and avoid putting tall pieces in the narrowest section.
Open-Plan Living and Dining
Use a sofa back, a console table or a rug to separate the zones. Keep at least 36 inches between the sofa and dining chairs when they are pulled out, so people can pass behind them.
Rooms With Multiple Doorways
Treat every doorway as a path. Avoid placing a large piece directly in line with a door, and angle seating slightly so the route curves around it instead of cutting through the middle.
Rental Apartments and Studio Layouts
Choose multifunctional pieces and think vertically. Light-colored, leggy furniture lets the eye see the floor beneath, which makes every route feel wider.
Furniture Choices That Give You Space Back
Sometimes rearranging is not enough because the furniture itself is the problem. These types of pieces are commonly recommended for tight living rooms.
- Slim-profile or apartment-size sofas: Look for depths around 32–36 inches and a compact arm design. A loveseat can be a better fit than a three-seater.
- Raised-leg furniture: Exposed legs let light and sight lines pass underneath, so the room looks bigger.
- Nesting or lift-top coffee tables: They tuck away when you need floor space and expand for guests.
- Storage ottomans: A single ottoman can replace a coffee table, extra seat and storage box at once. Choose a rounded one for easier movement around it.
- Round or oval tables: No sharp corners to bump into, and they allow smoother flow than a rectangle.
- Wall-mounted shelves and floating TV units: They keep the floor open and reduce the number of floor-standing pieces.
- Narrow console tables: Depths of 10–14 inches work well behind a sofa or along a wall without protruding into a path.
- Swivel or armless accent chairs: They are easy to rotate or slide out of the way when needed.
- Folding or stackable seating: Great for guests, then out of sight afterward.
What to Check Before You Buy
- Measure the room and the delivery route, including doorways, hallways and stairs.
- Compare the product’s real dimensions with your floor tape outline.
- Check seat depth, arm width and overall height, not just the length.
- Read the return policy and delivery terms for large items.
- Look at materials and assembly requirements, especially for flat-pack pieces.
- Prefer neutral, light-reflecting colors for small rooms, because heavy dark pieces look larger.
Decor and Details That Quietly Block Flow
Large furniture gets all the blame, but small things pile up too. Check for these everyday offenders:
- Floor lamps and plant stands placed in corners that people cut through
- Pet beds, toy baskets and magazine racks on the main route
- Cords and cables stretched across the floor
- Rugs with curled edges or no non-slip pad, which are trip hazards
- Large floor vases and decorative objects placed near doorways
Tidy the cords with cord covers or run them along baseboards, and secure every rug in a high-traffic area with a quality rug pad.
Lighting and Color Can Make a Walkway Feel Wider
A clear path is also a visible path. Good lighting near the route reduces accidents and makes the room feel more open. Layer ambient, task and accent light, and consider a small plug-in or motion-sensor night light along the main lane. Light wall colors, large mirrors placed opposite a window and curtains hung high and wide also help a space feel bigger without moving a thing.
Mistakes to Avoid When Rearranging
- Buying a new piece before measuring the room
- Choosing furniture for how it looks in a showroom instead of how it fits at home
- Blocking a window, vent or radiator
- Placing a sofa so that people must walk between it and the TV
- Leaving a big empty center with every piece pushed to the edges of a large room
- Forgetting that people and pets need space to move, not just furniture
Quick Reference Checklist
- ☐ Main walkway is at least 36 in (90 cm) wide
- ☐ Secondary paths are at least 24 in (60 cm)
- ☐ Doors, windows and drawers open fully
- ☐ Coffee table sits 14–18 in from the sofa
- ☐ No cords, baskets or stands in the main lane
- ☐ Rugs are flat and secured with a pad
- ☐ Every piece in the room has a clear purpose
- ☐ The route is well lit at night
Frequently Asked Questions
How much space should be between furniture in a living room?
Plan for about 36 inches (90 cm) on main walkways and at least 24 inches (60 cm) on secondary paths. Keep roughly 14–18 inches between your sofa and coffee table.
How do I arrange a living room with a lot of furniture?
Start by editing. Keep the sofa, one or two chairs and a table, then move the rest to other rooms or storage. Use multifunctional pieces and wall-mounted storage to cut the number of floor-standing items.
Should furniture be pushed against the wall?
Not always. In small rooms, wall placement can free up the center. In medium and large rooms, floating the sofa slightly away from the wall usually creates a better flow and a cozier conversation area.
What can I do if my living room is very small?
Choose a compact sofa, nesting tables, a storage ottoman and wall shelves. Keep colors light, use raised-leg designs, and keep the center of the room as open as possible.
How can I tell if my furniture is too big for the room?
Outline it with painter’s tape on the floor. If you cannot keep a 36-inch main path and 24-inch side paths after placing the essentials, the piece is likely too large for the space.
Is a sectional a bad idea for a small living room?
Not necessarily, but it must be sized carefully. An L-shaped sectional can work in a corner if the main path stays clear. Otherwise, a standard sofa plus a chair is usually easier to arrange.
Final Thoughts
A living room should welcome you in, not make you sidestep your own furniture. Start by measuring, test new layouts with tape, protect one clear 36-inch main lane, and edit ruthlessly. Often, simply moving one piece, swapping a bulky table for a smaller one, or removing a single extra chair is enough to transform the entire room.
When you do shop for replacements, measure twice, think about scale and function, and choose pieces that earn their footprint. A thoughtful layout will make your home safer, easier to clean and far more enjoyable to live in every single day.