









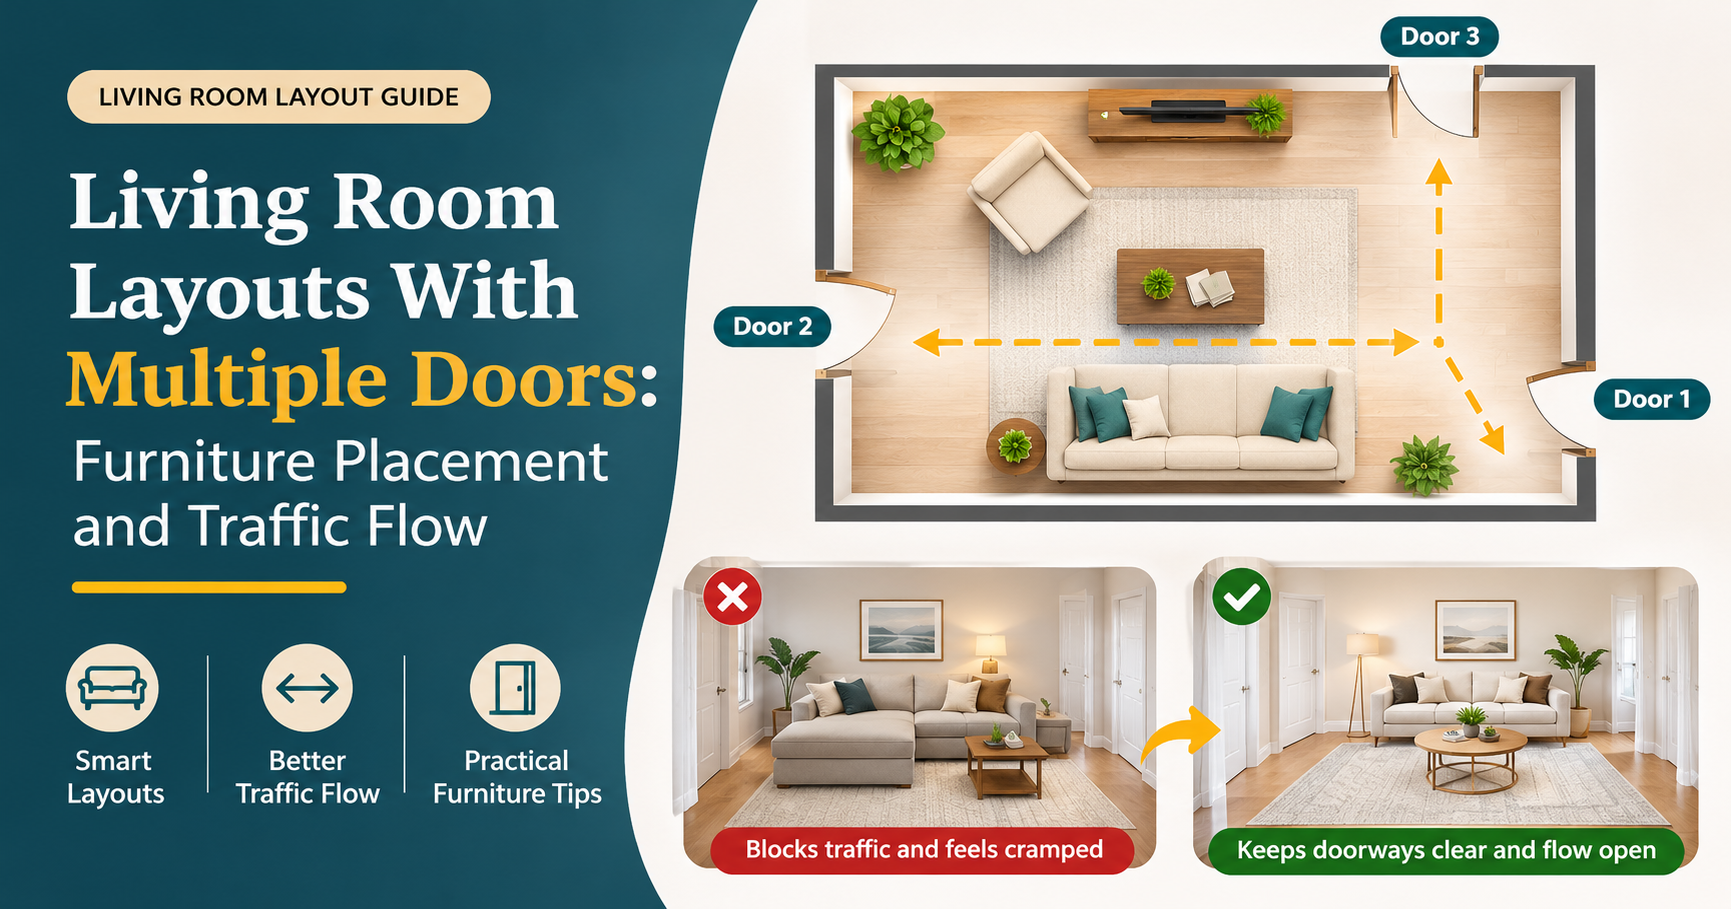
A living room with three or four doors can feel like a hallway with a sofa in it. Doors cut into wall space, create busy walking routes, and make it hard to decide where the furniture belongs. The good news is that a room like this can still look calm and be comfortable. This guide explains how to arrange a living room with multiple doors, step by step.
Why Rooms With Many Doors Are Hard to Arrange
Every door removes usable wall and adds a walking path. Doors that swing inward also claim floor space. The result is less room for large furniture against walls, a risk of blocked entrances, and a layout that feels choppy. Solving it comes down to three things: protecting traffic flow, picking one clear focal point, and grouping furniture into a tight conversation zone.
Step 1: Map the Traffic Flow First
Before moving a single piece, draw the room on paper. Mark each door and sketch the paths people naturally take between them. Keep these walkways clear, and aim for at least 36 inches (about 90 cm) of width on main routes. Secondary paths can be narrower, around 24 to 30 inches.
Once the paths are drawn, the leftover floor is where your furniture lives. Doors on opposite walls usually create one straight path, so push the seating to one side of it.
Step 2: Choose a Single Focal Point
With many openings, the eye jumps around. Pick one focal point, such as a TV wall, fireplace, large window, or a piece of art, and arrange the main seating toward it. Choose the wall with the fewest doors for this. If every wall has a door, a large mirror or a bold artwork on the widest wall section can serve the same purpose.
Step 3: Float Furniture Instead of Pushing It to the Walls
When walls are full of doors, floating furniture is your best tool. Pull the sofa a few inches off the wall or place it in the middle of the room as a divider. A console table behind a floating sofa adds storage, hides the sofa back, and turns the walkway into a defined path.
Step 4: Define Zones With Rugs and Lighting
A rug tells the eye where the living area begins and ends, so the room reads as organized rather than crowded. Choose a rug large enough for at least the front legs of all seating to rest on it, often an 8×10 ft size for a medium room. Add a floor lamp or table lamp in the seating zone so that area feels warm and separate from the walkways.
Step 5: Respect Door Swings
- Leave at least 3 feet of clear space in front of any door that opens into the room.
- Avoid placing tall furniture where it will block a door from opening fully.
- If a door is rarely used, consider replacing it with a sliding or pocket door, or keep it closed and use it as wall space for a slim cabinet.
- Outward-swinging doors free up floor area inside the room.
Step 6: Use Corners and Small Wall Sections Wisely
Narrow wall pieces between doors are perfect for slim furniture such as a console table, a ladder shelf, a narrow bookcase, or a row of hooks. Corners near a doorway work well for a plant or a tall lamp. Keep pieces in these spots shallow so they never narrow the walkway.
Layout Ideas Based on Where Your Doors Are
| Door Position | Best Layout | Tip |
|---|---|---|
| Two doors, opposite walls | Seating on one side of a straight path | Use a long rug parallel to the path |
| Two doors, adjacent walls | L-shaped sofa opposite the corner path | Keep the corner clear of tall items |
| Three or more doors | Floating sofa with console table | Treat paths as part of the design |
| Doors close together | Group all seating at the far end | Use one large rug to anchor it |
Furniture and Decor Worth Considering
The right pieces make these rooms work harder. When shopping, look for:
- Modular or sectional sofas that can be reshaped to fit different door layouts.
- Slim console tables to sit behind a floating sofa or on narrow wall sections.
- Round or oval coffee tables, which are easier to walk around than sharp corners.
- Nesting tables and ottomans that tuck away when you need space.
- A large area rug in a calm pattern to define the seating zone.
- Floor and arc lamps that add light without taking up table space.
- Wall-mounted shelves and mirrors to use vertical space above doors and in small gaps.
Common Mistakes to Avoid
- Placing a sofa so it blocks the shortest path between two doors.
- Filling every wall with furniture and leaving the center empty.
- Choosing a rug that is too small, which makes the room look broken up.
- Putting bulky pieces within a door’s swing.
- Using too many focal points instead of one clear one.
Quick Checklist
- Doors and paths mapped on paper
- Main walkways at least 36 inches wide
- One focal point chosen
- Seating grouped in one conversation zone
- Rug and lighting define the zone
- Door swings fully clear
Frequently Asked Questions
Can I put a sofa in front of a door?
Only if the door is rarely used or opens outward and is not needed as an exit. Never block a door that serves as a main entry or emergency exit.
What if every wall has a door?
Float your furniture. Use a console table behind the sofa and a rug to build a seating island in the center.
How do I make a busy room feel calmer?
Use a limited color palette, a single large rug, and keep walkways free of clutter.
Should I remove a door?
If a door is not needed, closing it off or swapping it for a sliding door can free up valuable wall space. Check local building rules first.
Final Thoughts
Knowing how to arrange a living room with multiple doors is mostly about planning. Map the paths, choose a focal point, float your furniture, and use a rug to anchor the seating zone. With these steps, even a room full of doors can feel open, organized, and welcoming.